Read the St. Louis facade before choosing the wash
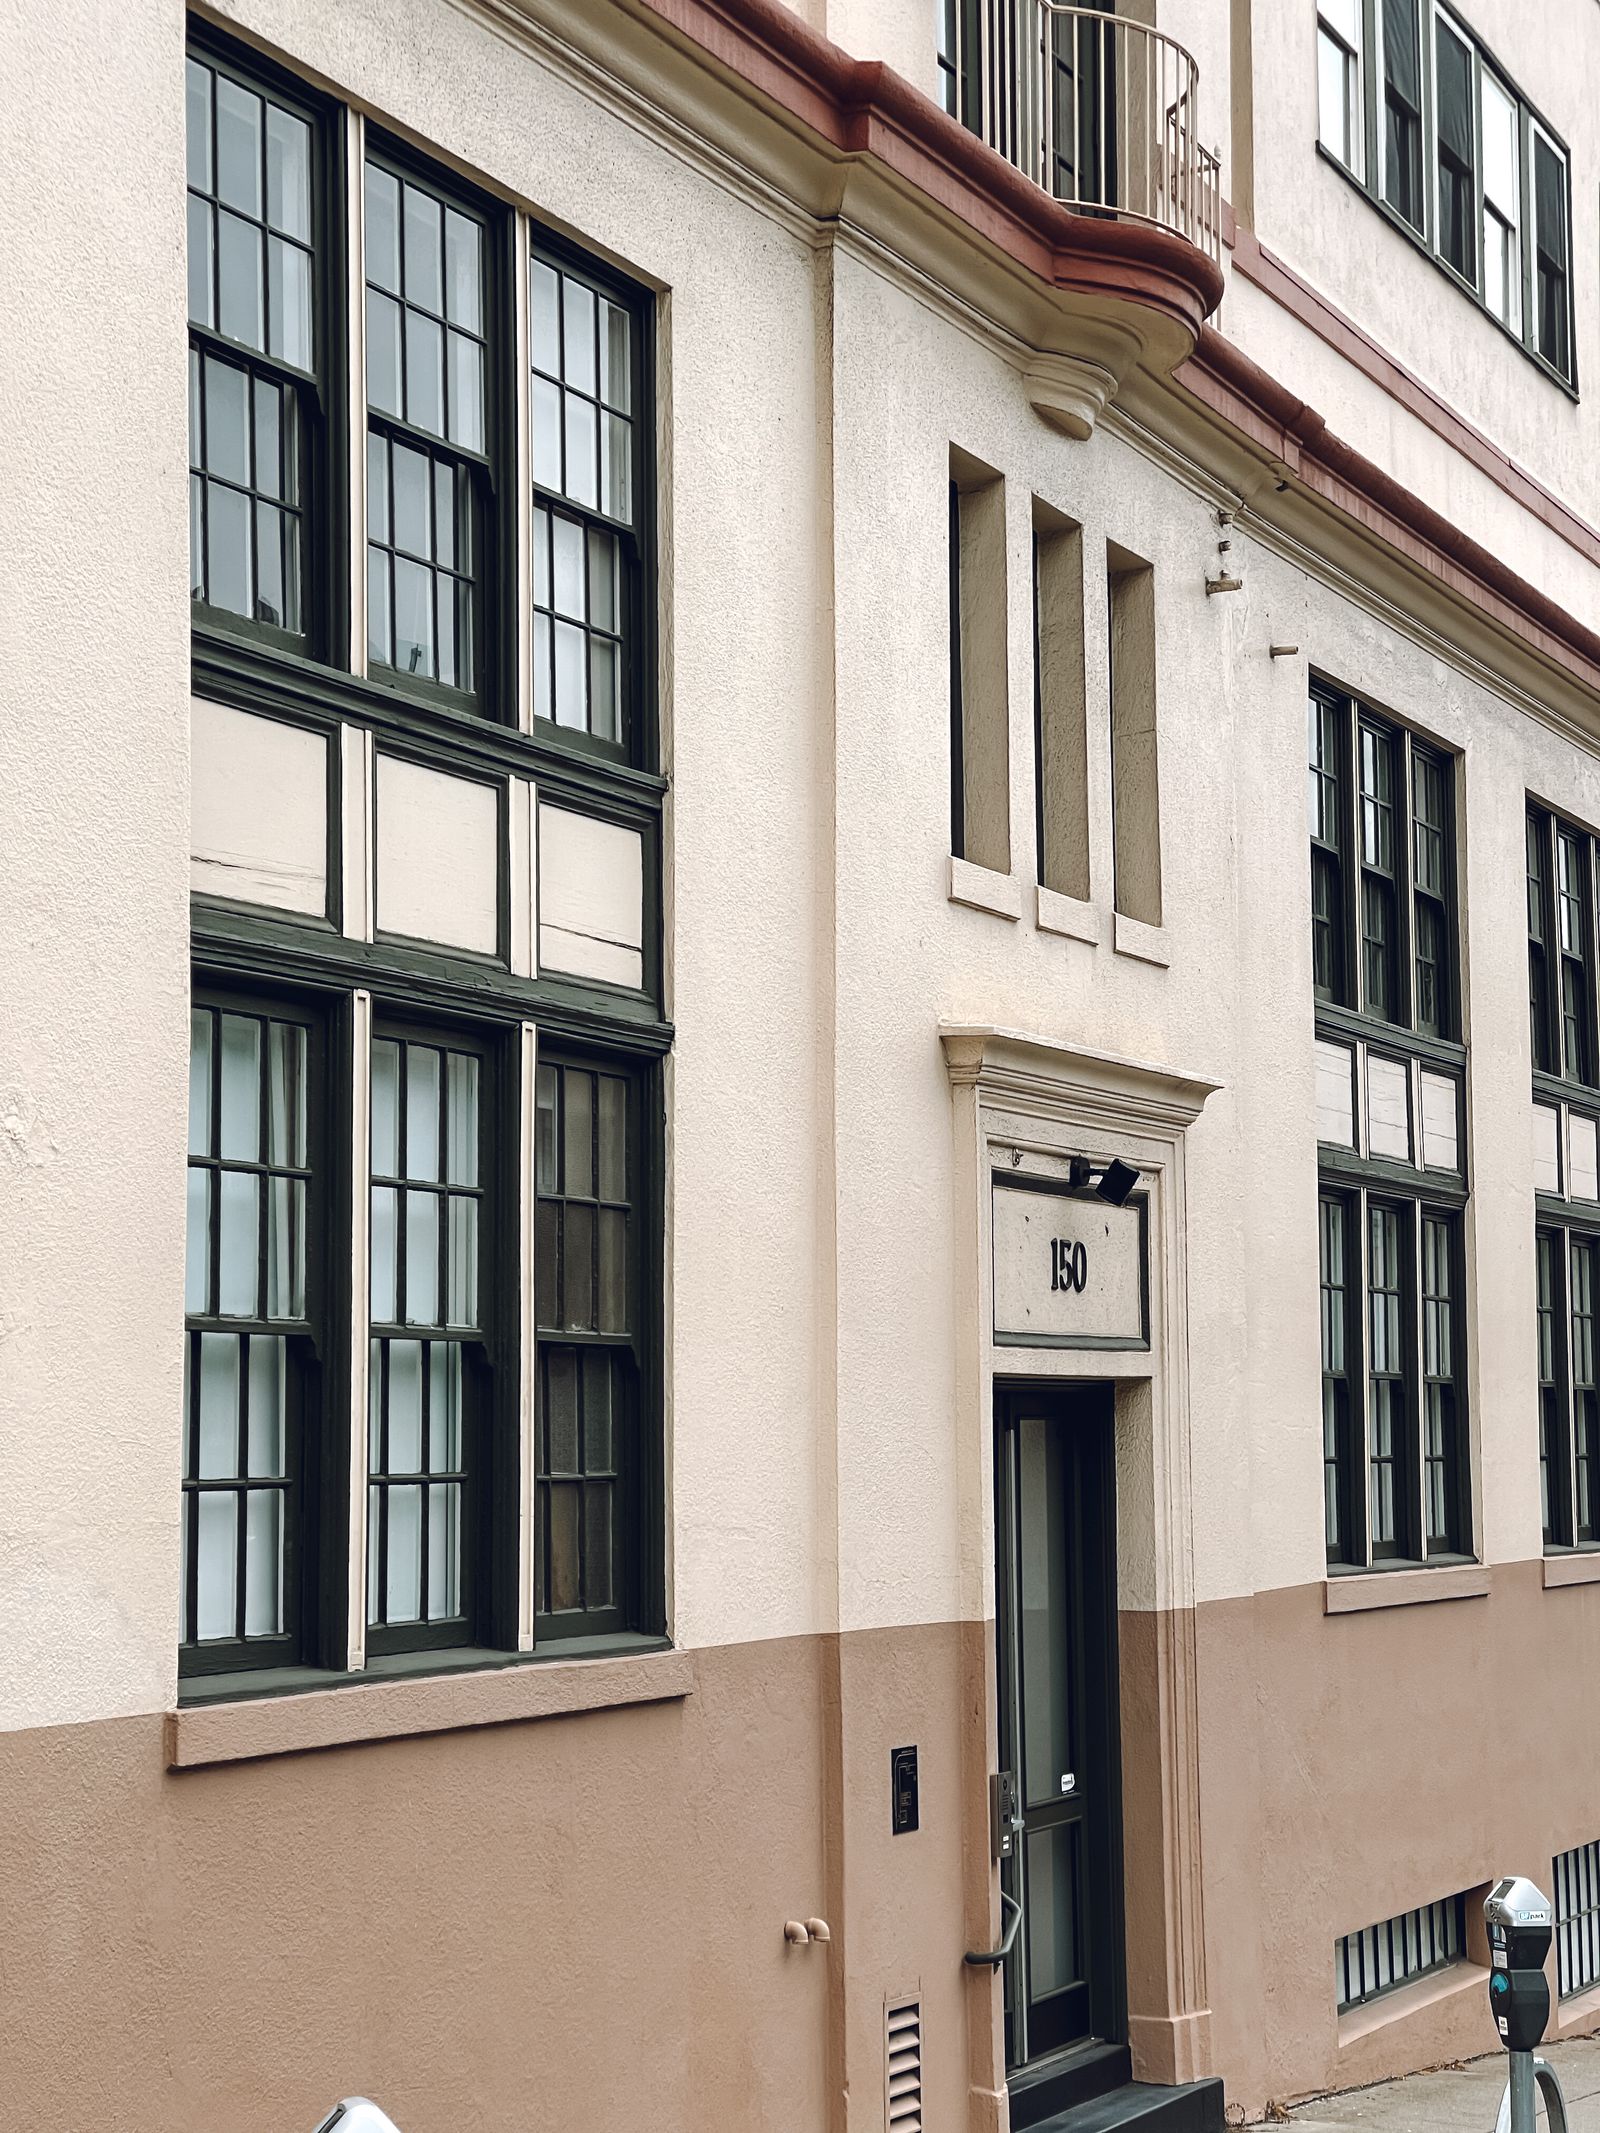
St. Louis commercial exteriors often layer historic or traditional brick and mortar with limestone trim, precast concrete, cast stone, storefront glass, painted metal, EIFS, sealants, awnings, and repaired areas. Downtown blocks can have narrow sidewalks, recessed entries, loading activity, and neighboring facades close to the work zone. Central West End properties may combine medical offices, restaurants, apartments, and professional space around active pedestrian routes. Clayton offices and West County retail buildings may have larger parking-side elevations, landscaped islands, signs, garages, and drive-through traffic. Each material and exposure zone deserves its own inspection and expectation.
Soft washing may fit compatible organic growth, pollen, bird residue, light mildew-like staining, and some atmospheric film when the chemistry, dwell time, pressure, rinse, and protection suit the surface. It is not a repair for open mortar, cracked or loose limestone, spalled concrete, failed sealant, corrosion, peeling coatings, active leaks, or moisture behind a wall. A dark streak may instead be soot, oxidation, minerals, salt, gutter overflow, or a repeat wetting path. A test area can help distinguish removable soil from a condition that needs restoration or another trade.
- Separate brick, mortar, limestone, concrete, glass, metal, EIFS, painted, and coated zones.
- Distinguish organic film from salt, mineral residue, oxidation, traffic soil, and drainage marks.
- Use representative test areas when masonry age, repairs, coatings, or previous cleaning are uncertain.
- Keep masonry repair, leak diagnosis, glass polishing, coating replacement, and restoration separate from routine washing.
Fit the work to Downtown, Central West End, Clayton, and West County
Downtown properties near Washington Avenue, the convention area, Busch Stadium, and the central business district may need sidewalk separation, curb coordination, delivery planning, and a sequence that keeps a principal lobby available. A hotel may need guest arrivals, valet movement, event turnover, and lobby-facing glass protected. An office building may prefer early work before tenant arrivals, while a restaurant or retail frontage may need a section-by-section plan that leaves customers a clear route. These are site-planning questions for the facility contact, not assumptions about access or endorsement.
Central West End buildings near hospitals, medical offices, restaurants, and mixed-use blocks can have patient drop-offs, outdoor seating, narrow sidewalks, landscaping, canopy areas, and multiple entrances close together. A medical or professional facility may need accessible paths, emergency movement, air-intake review, and privacy or security coordination. In Clayton, offices, hotels, civic-facing properties, and parking structures may require garage ramps, tenant communication, and work windows that avoid the busiest arrival periods. West County retail and office properties may add large parking lots, multiple tenants, drive lanes, loading areas, and shared drainage.
Along I-64, I-70, Page Avenue, Manchester Road, and industrial areas near the river, traffic film, truck movement, dust, and loading operations can affect lower walls, docks, signs, and service elevations. A warehouse or manufacturer may need a spotter, a production-safe work window, trailer separation, and protection for electrical or mechanical equipment. The quote should name priority elevations and operating constraints so a property team can choose a one-time reset, phased cleaning, turnover work, or recurring maintenance without disrupting the business around it.
Plan around humidity, storms, salt, and freeze-thaw weather
St. Louis humidity and summer heat can change dwell time and drying from one elevation to another. A shaded north wall, a tree-lined courtyard, a recessed entrance, and a sunlit parking facade do not behave alike. Spring pollen can settle on ledges, canopies, signs, and glass. Heavy rain can carry soil from parapets and gutters down brick or limestone, while wind can move mist toward doors, landscaping, vehicles, or neighboring tenants. Severe-weather risk and lightning also matter when a work window includes high access or open staging.
Winter maintenance leaves salt and deicing residue on lower masonry, steps, curbs, garage approaches, and entry thresholds. Freeze-thaw cycles can expose loose material, open a weak joint, or worsen a pre-existing crack; washing should not be used to hide a condition that needs repair. A white deposit may be salt or efflorescence rather than organic growth. The quote should identify what a routine wash may improve and what needs specialty treatment, masonry assessment, or another trade.
Scheduling should account for rain probability, lightning, wind, humidity, surface temperature, remaining ice, drying time, and the public route. Recurring streaks may point to overflowing gutters, blocked scuppers, downspouts against the wall, irrigation spray, condensation, failed sealant, or a roof-edge problem. The cleaning team can document visible patterns, but the proposal should separate appearance work from envelope, roofing, plumbing, or masonry investigation. Pause and reschedule triggers should be agreed before hoses, barriers, lifts, or aerial equipment are staged.
- Review heat, humidity, rain, lightning, wind, winter residue, freeze-thaw exposure, and drying time.
- Inspect gutters, scuppers, downspouts, parapets, canopies, joints, and low walls for repeat wetting.
- Protect limestone, mortar, plants, air intakes, electrical equipment, vehicles, and public routes.
- Define weather stop points before equipment and water controls are placed on the property.
Treat aerial assistance as one access option
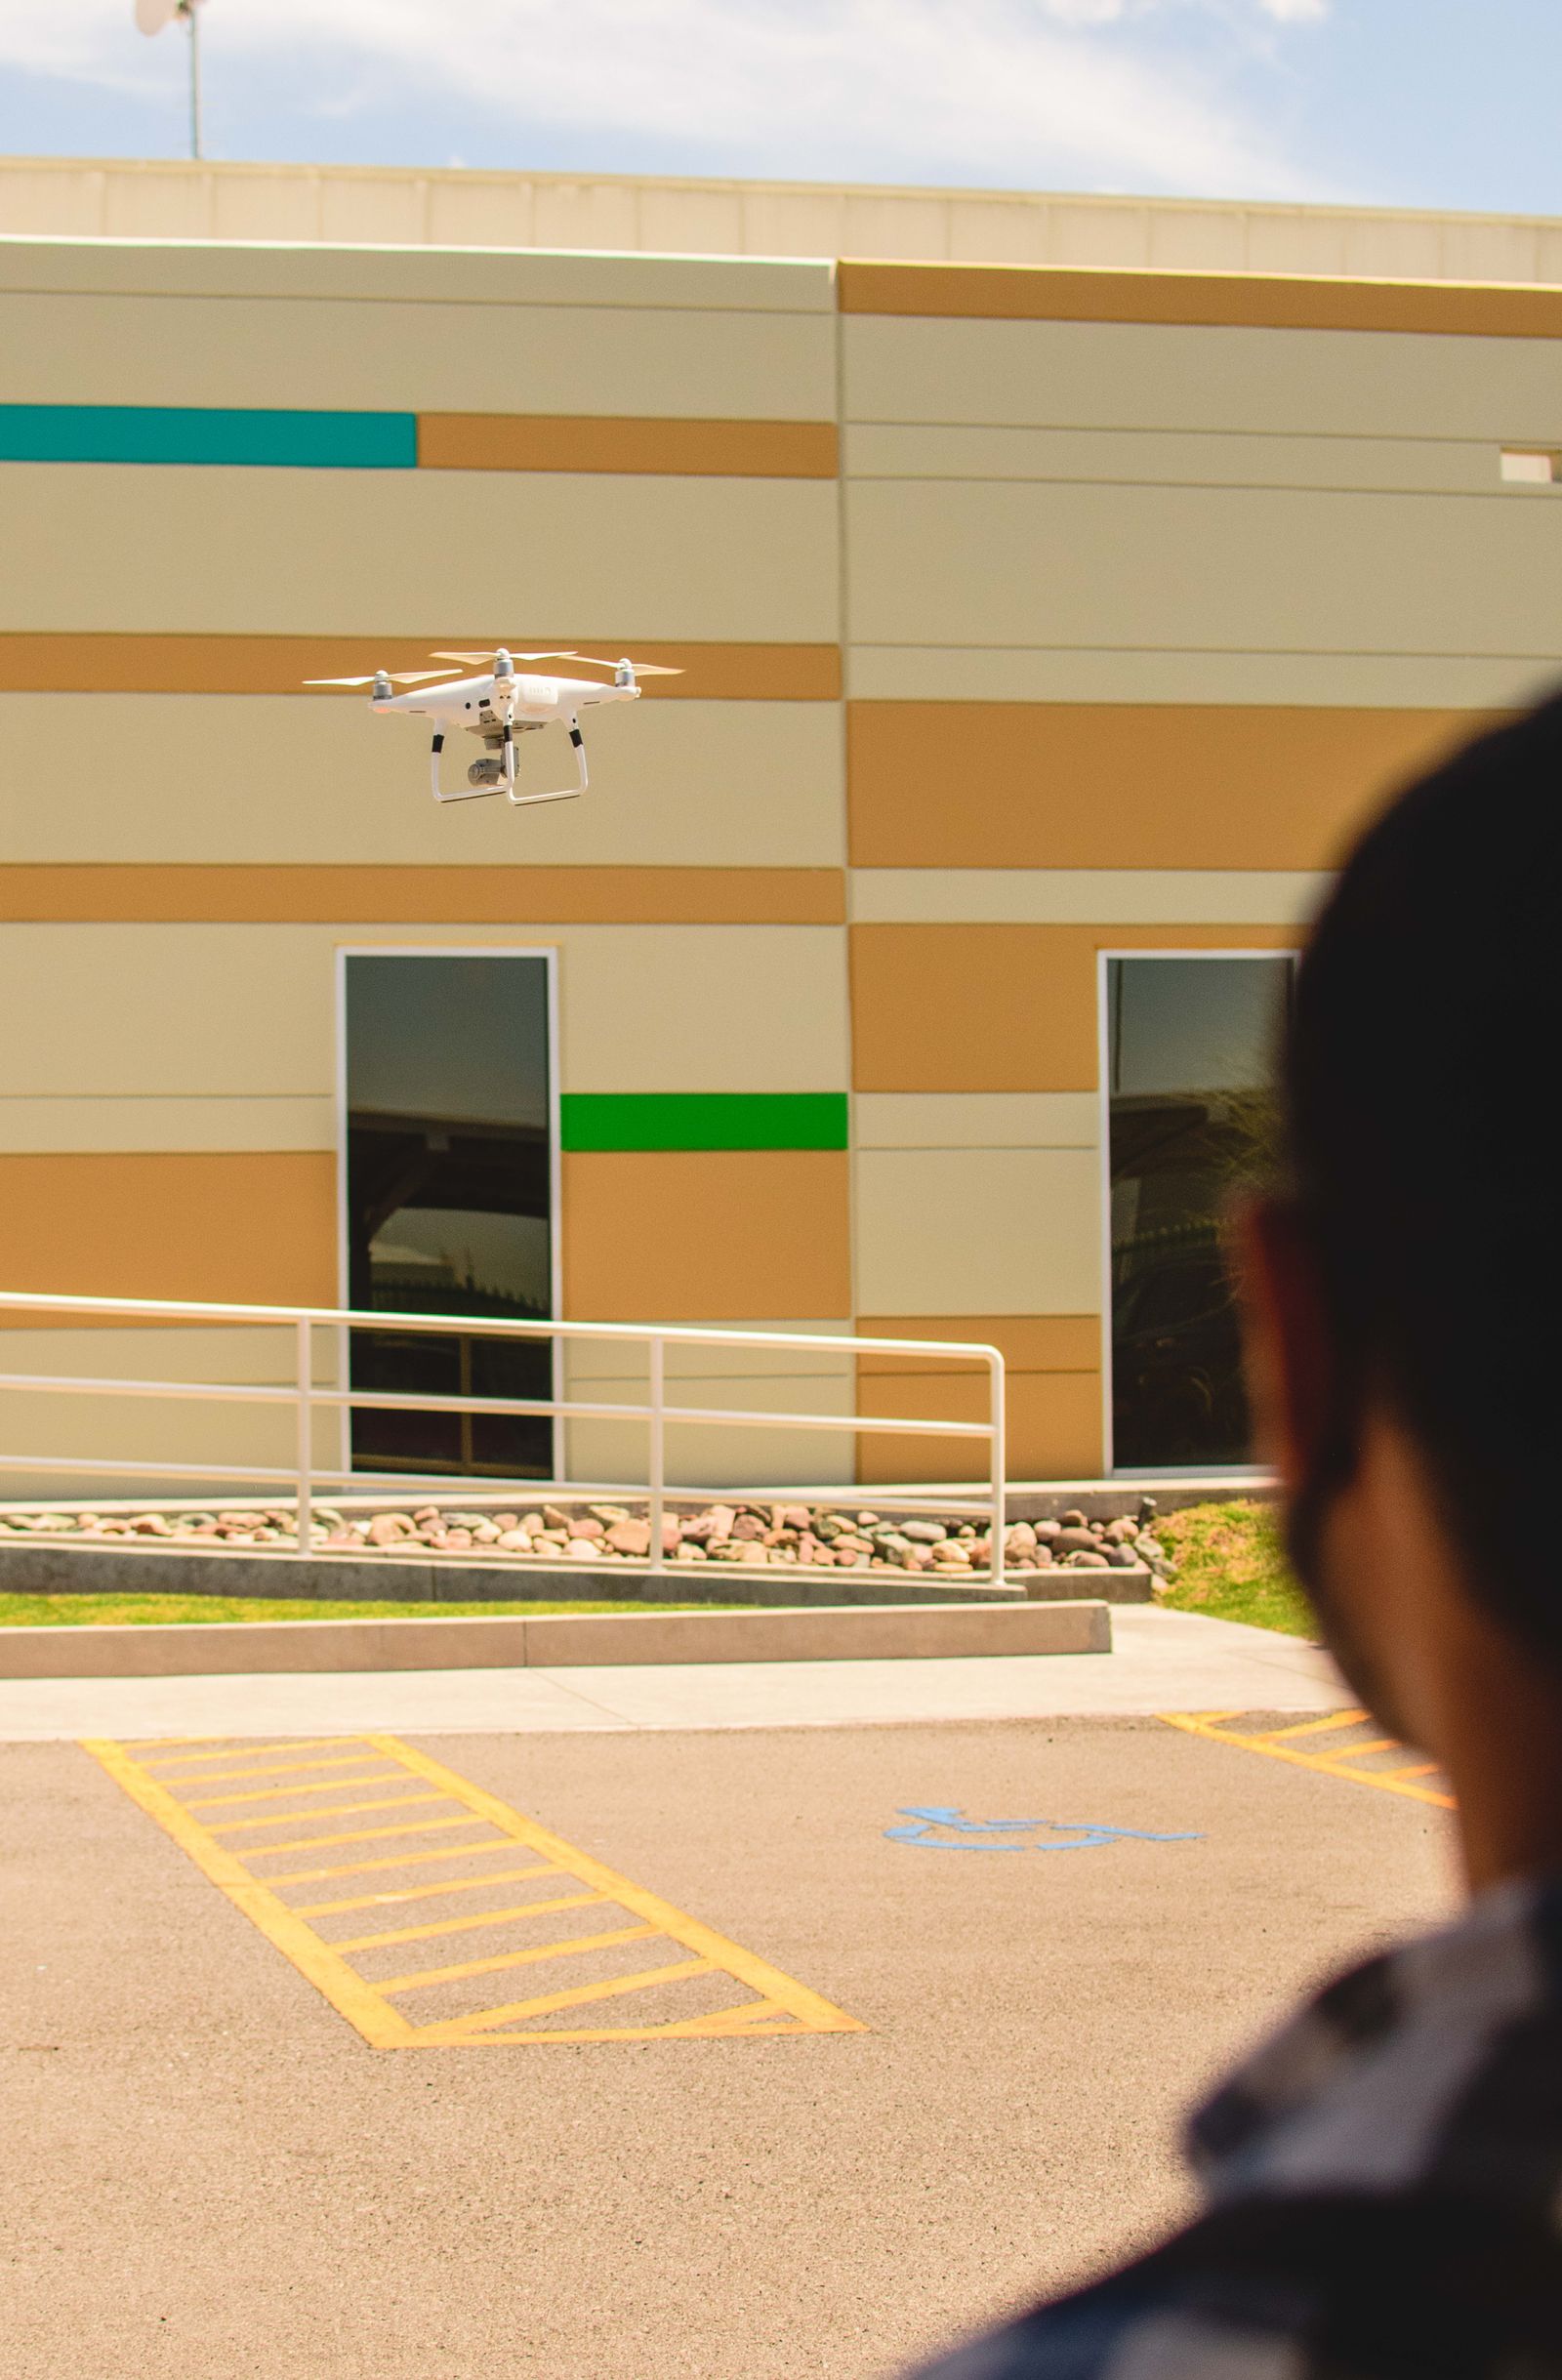
Drone-assisted application or rinsing may support suitable broad upper elevations when wind, stand-off distance, launch and recovery space, visual control, public separation, facade compatibility, and water management all support the plan. It may reduce repositioning on selected parapets, sign bands, ledges, or open walls. It does not provide contact-cleaned glass, hand detailing, bonded mineral removal, concealed-condition inspection, or repairs. The scope should identify aerial zones and the portions that need a lift, pole, roof access, ground setup, or hand work.
Downtown streets, Central West End trees and balconies, Clayton parking structures, West County traffic, I-64 utilities, airport-area airspace, active loading yards, and public events can change feasibility at the actual address. Commercial drone operations remain subject to applicable Federal Aviation Administration requirements. Property permission does not replace airspace, line-of-sight, public-separation, or required authorization considerations. If the launch area, recovery area, wind, spray path, security controls, or public zone is not adequate, a conventional or hybrid plan is more appropriate.
A hybrid scope might use aerial support on a broad upper wall, a water-fed pole on selected glazing, controlled pressure on compatible durable concrete, and hand detail around entries, signs, canopies, louvers, and lower splash zones. Height alone does not choose the method. Material, soil, weather, drainage, access, and the finish the crew can actually deliver all belong in the decision.
Map access and runoff before the first rinse
Review every entrance, accessible route, loading door, air intake, camera, electrical cabinet, vehicle area, planting bed, sign, garage ramp, and neighboring property before setup. Downtown and Central West End sidewalks may put pedestrians close to hoses and rinse paths. A clinic may need patient movement and emergency access uninterrupted. A hotel may need its porte-cochere open. A retailer may need tenant notices and a sequence around shoppers. An industrial site may need a spotter for trucks and a clear production or delivery window.
St. Louis properties can drain toward curb inlets, alleys, parking-lot low points, garage ramps, landscaped beds, detention features, or adjacent parcels. A storm inlet is not automatic authorization for wash water to enter it. The plan should consider product, soil load, rinse volume, slope, drain type, landscaping, and applicable property or local requirements. Depending on the site, controls may include diversion, collection, recovery, reduced rinse volume, filtration, plant protection, disposal, or coordination with the responsible authority. Watch the first rinse and stop if observed flow does not match the review.
The proposal should make staging, water access, hose routes, barriers, spotters, security, weather contingencies, runoff assumptions, and exclusions visible. Closeout can record completed elevations, remaining deposits, inaccessible zones, pre-existing damage, and conditions needing another professional. For a working St. Louis property, that record is as useful as a clean wall because it supports the next maintenance decision.
- Locate low points, drains, landscaping, garage ramps, air intakes, doors, vehicles, and public paths.
- Confirm water access, hose routing, barriers, spotters, security, and emergency access before setup.
- Coordinate patients, guests, tenants, shoppers, deliveries, production, events, and traffic.
- Document completed, deferred, stained, damaged, and separately quoted areas at closeout.
Request a St. Louis quote tied to the result
Send the property address, photographs of the main entrance and problem elevations, approximate height, materials, visible concerns, desired timing, water access, drain locations, and operating restrictions. Include tenant hours, patient or guest movement, delivery windows, parking controls, security rules, winter residue, known repairs, and any recurring water path. A useful proposal identifies the included elevations, method by zone, protection, weather limits, access approach, runoff assumptions, expected improvement, and exclusions for restoration or repair.
To discuss a St. Louis property, call +1 239-351-2897 or email contact@dronebuildingcleaners.com. Drone Building Cleaners can help evaluate soft washing, controlled pressure, aerial assistance, pole work, lift access, or a hybrid plan and prepare a quote around the building's appearance and operating needs. Submit the property details through the existing quote or contact path so the next step is based on the actual facade and site.